Curated Picks

“Most people book a resort to live like this for a week. Here, you just come home.”

- Claire O'Connor

3145

Abington Dr

Beverly Hills

Bedrooms

5

Bathrooms

5

Total Area

4,027 Sq. FT

Lot Size

23,522.4 Sq. FT

Price

$8,495,000

A Hotel of One’s Own

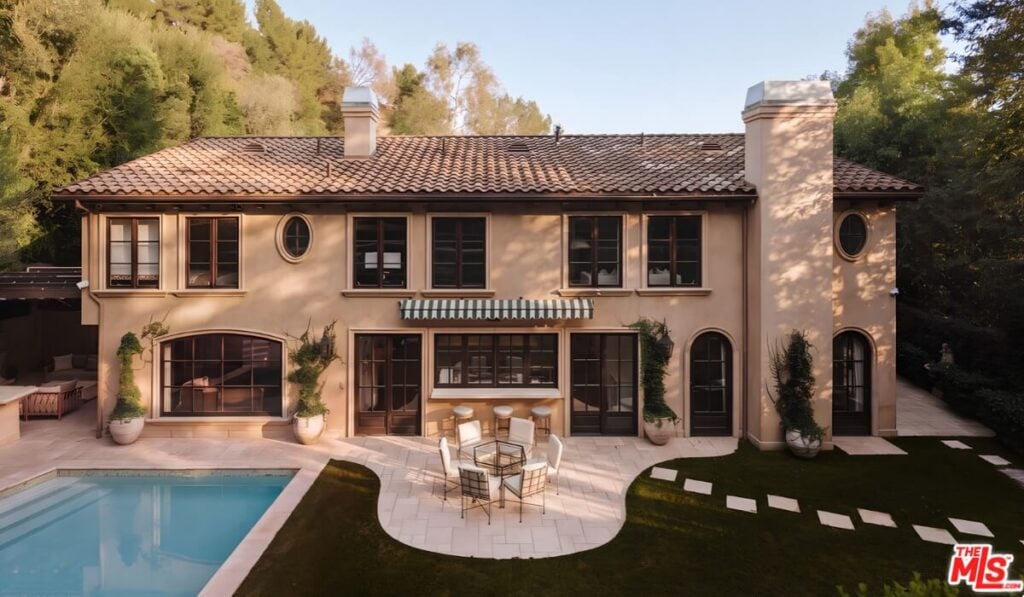
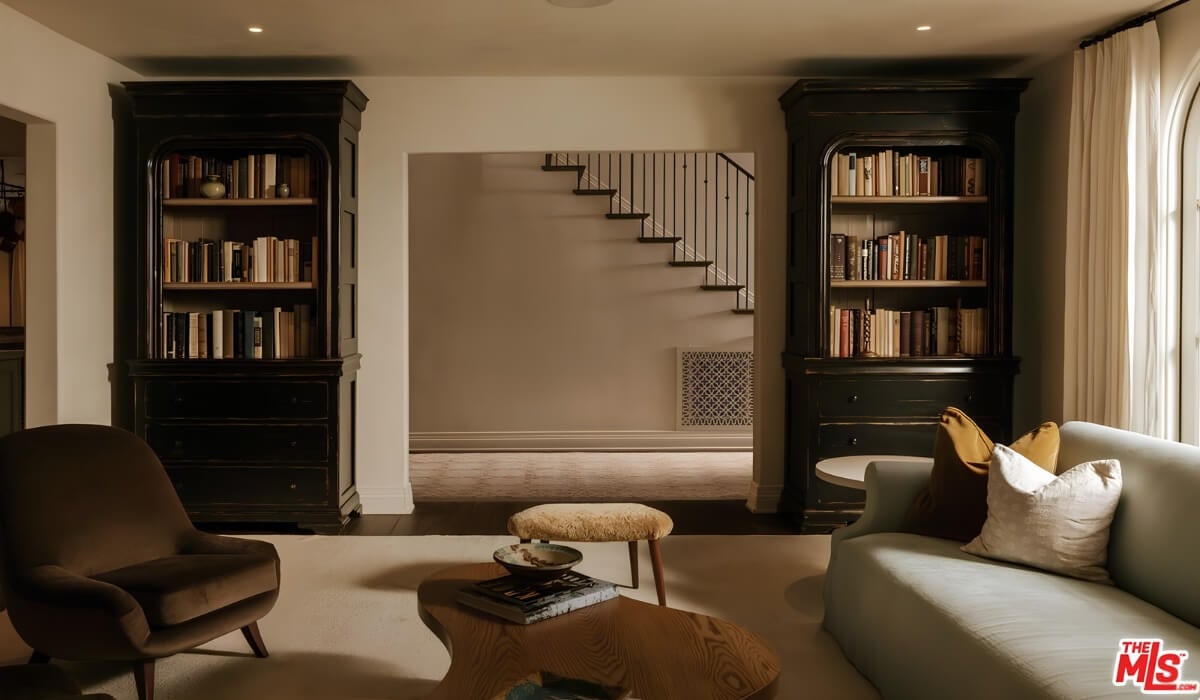
The house went up in 1977 on just over half an acre in Beverly Hills, in an era when an estate like this was judged largely by what it showed the street. This one shows the street a gate and a wall of green, and keeps everything else to itself. The interiors are the work of Sebastian Zuchowicki, a designer on the AD100 list, and hiring him is a sign that someone cared how these rooms would feel to live in, not only how they would photograph. The plan keeps a traditional order, with a two-story foyer opening onto formal living and dining rooms and the bedrooms gathered upstairs. What sets the house apart is how little of an ordinary day actually requires leaving it. Behind the gate, a whole weekend can come and go without anyone finding a reason to start the car.

Listed by: Jack Harris and Michael Fahimian, The Beverly Hills Estates

Inside

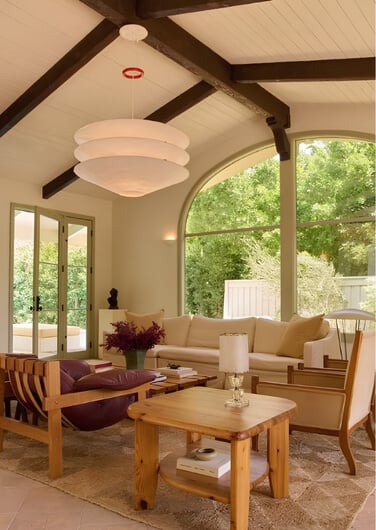
The formal living and dining rooms each have their own fireplace and their own French doors to the grounds, so the most formal rooms in the house are also the ones most connected to the garden. The kitchen works from custom cabinetry and a long center island, but the detail that organizes the ground floor is a double-sided fireplace shared by the breakfast room and the lounge. One fire serves both rooms and turns what would have been two separate spaces into a single warm one. A private theater sits on the same floor, which moves movie night downstairs and keeps it there. Upstairs, the primary suite has a fireside sitting area, two walk-in closets (one each, which settles a number of arguments before they start), and a bath in Italian tile around an oversized soaking tub. The three remaining upstairs bedrooms each have a bath of their own.

Outside

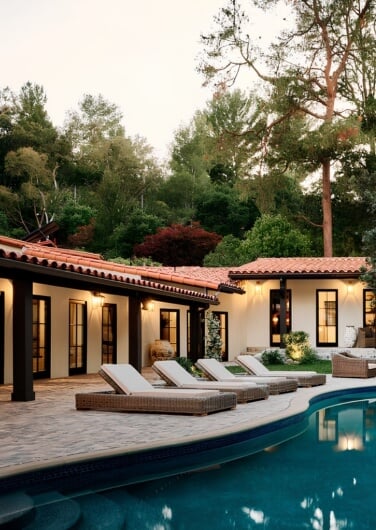
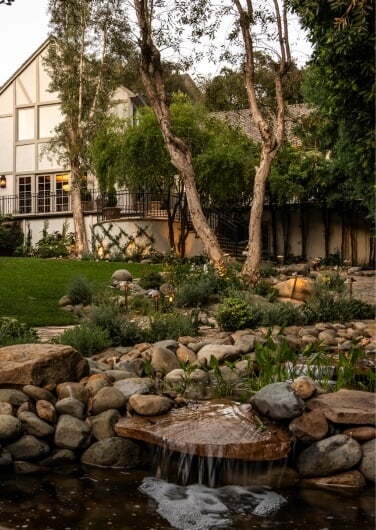
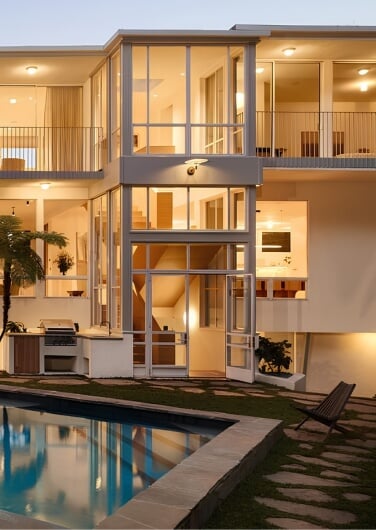
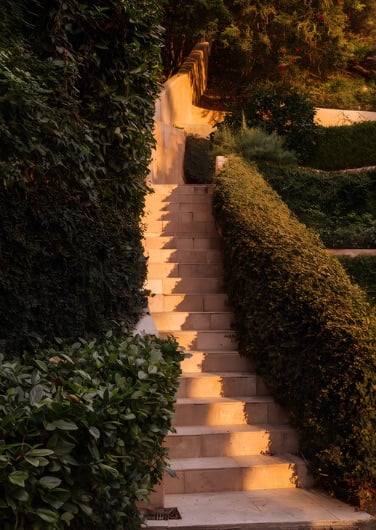
The grounds are planted thickly enough that the gate starts to feel like a formality. Closest to the house is a covered lounge with its own fireplace, set beside a fully equipped outdoor kitchen, so dinner can be cooked and eaten without anyone walking back inside. The pool and spa hold the middle of the yard, with a fountain supplying the background sound and an elevated sun terrace for whoever wants the afternoon to themselves. The best part of the yard is further out. A gazebo and a cabana, both fitted with televisions, gather around a fire pit, and the cabana has a private bathroom, which is the one feature that decides whether guests stay until midnight or leave at nine. Every stage of a long day has a place out here, from the first swim of the morning to the last log on the fire.

The O' Factor

Beverly Hills has always built two kinds of estates. The first is built for the drive past, with a facade, a motor court, and a lawn meant mainly to be looked at. The second is built for the people inside the gate, and it spends its money where no passerby will ever see it. This house is firmly the second kind, and the fireplaces make the case: there are six of them, counting the fire pit, and every one sits behind the gate. Add a theater, a cabana, a gazebo, and a pool, and the list starts reading as a decision. The point of the house is that going out becomes optional. In a city where every address is public, that is the one kind of privacy money can still buy, and it belongs to someone who has done plenty of going out and would now rather have everyone come over.

Explore local lifestyle.

If this is your taste, let’s talk.

The Homes we Represent,
Represent Us.

Every home has a soul. Every human has a place they were meant to be. Our instinct is knowing when the two finally meet. We honor architecture, preserve great design and celebrate the match. Welcome to O’Connor Estates. We’ve been waiting for you.

O`Connor Team

Proof is in the Properties

These are the places that found their perfect match.
With a little help from us.

More From the MLS Feed

Scroll to Top

The view from O’Connor Estates. Weekly.

Listings, sold stories, design inspo, and insider tips straight to your inbox.

By signing up, you agree to receive email marketing.