February 25, 2026

Designers We’d Move In With: Jennifer Hagler

A chat with Jennifer Hagler, interior designer & creative director.

“I have no respect for an accent wall.”

From pistachio-tinted whites to wool rugs you can actually live on, Jennifer Hagler has opinions…and they’re good.

We sat down to talk about bi-coastal creative life, durable design for real families, and why comfort should always win.

Q: You live in Idaho but keep coming back to LA. What’s the pull?

A: In 2023 I came to LA for a Herman Miller training while working as a technical designer. I remember thinking, I love it here. Why am I not here more often?

There’s so much color. So much diversity. So many different kinds of makers and designers. So I started exploring what it would look like to have a second home here.

My youngest is 11, so I can leave for a week or two at a time. The last trip I had four different work partnerships. It’s picking up steam.

I have a genuine love for the city. The energy is contagious.


Q: You’ve been in design for a while. How did it start?

A: I started blogging about interiors around 2012. I was obsessed with Scandinavian design. Brands would send me products and I’d style them; that deepened my love for interiors.

Now I take on select projects. I’m currently furnishing a client’s mountain retreat in Sun Valley. It’s about making it feel like an escape: layered, beautiful, intentional.


Q: Small budget, big impact?

A: Paint. Always paint.

And drapery. You can silence a chaotic wall with floor-to-ceiling curtains. They add softness, hide awkward windows, and make a room feel finished. I’m also really into Roman shades right now, beautiful and functional.

Textiles change everything.
Q: Favorite warm paint color right now?

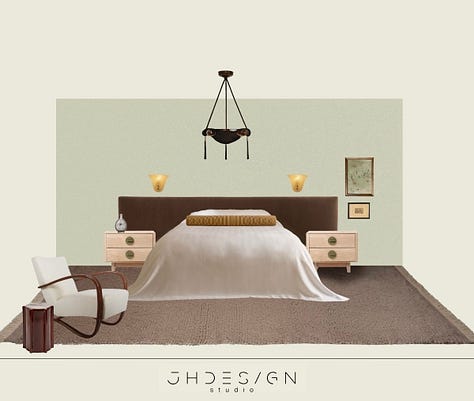
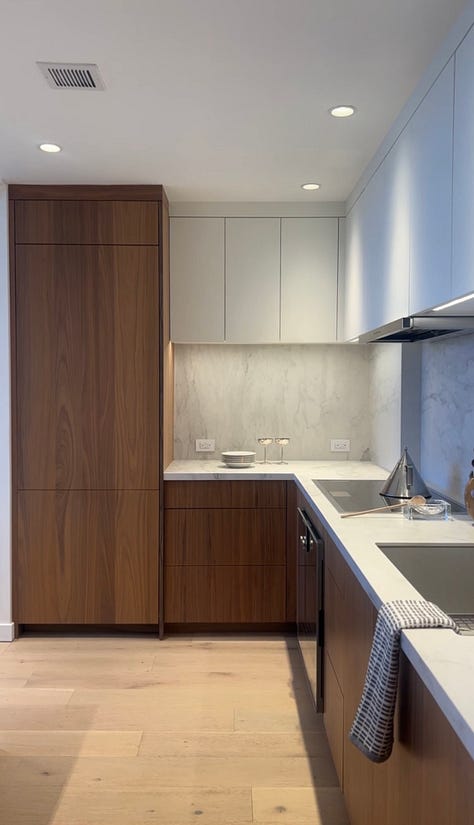
A: Benjamin Moore’s Plaster of Paris.

It’s technically a white, but there’s this hint of pistachio green. Not yellow, not beige, just flexible. It looks good with wood, metals, burgundy. I’m very into this pale pistachio color.


Q: Design mistake you see too often?

A: Accent walls.

I just don’t think they do anybody any good. If you’re going to wallpaper, commit. Do the whole room. If you only want a moment, do an entryway. But I have no respect for a half-hearted accent wall.


Q: Thrifting rule of thumb?

A: Materiality.

I have a small space, so what I bring home has to be multipurpose and high quality. I love weight: thick glass, solid metal, something that doesn’t feel mass-produced.

I don’t care as much about the maker. I care about tactility. If it gives you an emotional response and it’s made of lasting material, that’s the one.


Q: One must-have in your home?

A: A really good rug.

We don’t wear shoes in the house, so you feel it constantly. I had a jute rug once…terrible. Now I have wool and it makes a huge difference. And size matters. People always go too small. Be generous. It elevates everything.


Q: Favorite room in your home?

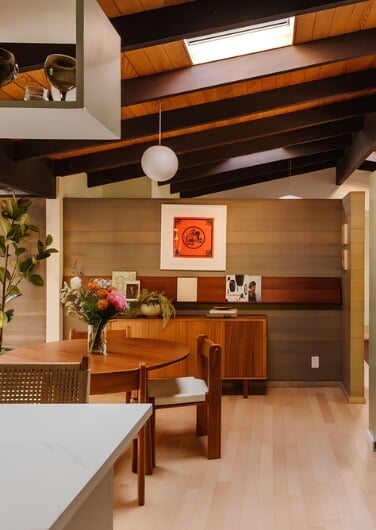
A: The living and dining room (they’re connected). It’s where we gather, cook, talk, make crafts. Bedrooms are personal. This communal space is where life happens.


Q: How has being a mom shaped your design lens?

A: If I didn’t have kids, I wouldn’t understand durability.

I won’t buy a sofa I can’t remove and wash. Kids test everything. I want beauty, but I need it to function. I’ve also had to learn “time chunking:” creative work when they’re asleep, chaos when they’re home. It’s a balance.


Q: Are you a homebody?

A: I love being in nature. It makes home feel more meaningful. Home becomes the place you exhale.

There’s a balance between being out and being in.


Q: What makes a house feel like home to you?

A: It has to be comfortable and organized. If there’s too much visual noise, I get overstimulated. I used to think that was just me, then I read The Artist’s Way. Creative minds think better in calm spaces.

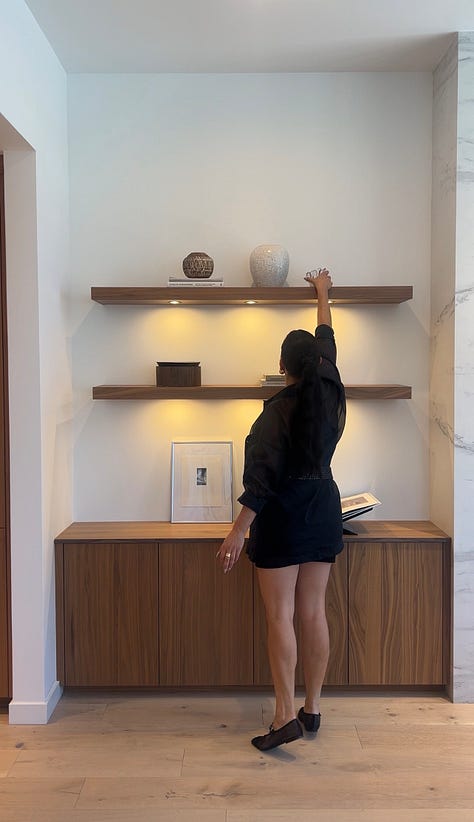
Cozy but easy to manage. Low maintenance. More cabinet doors than open shelving. (Laundry is my nemesis.)

Sometimes we make our homes harder than they need to be.
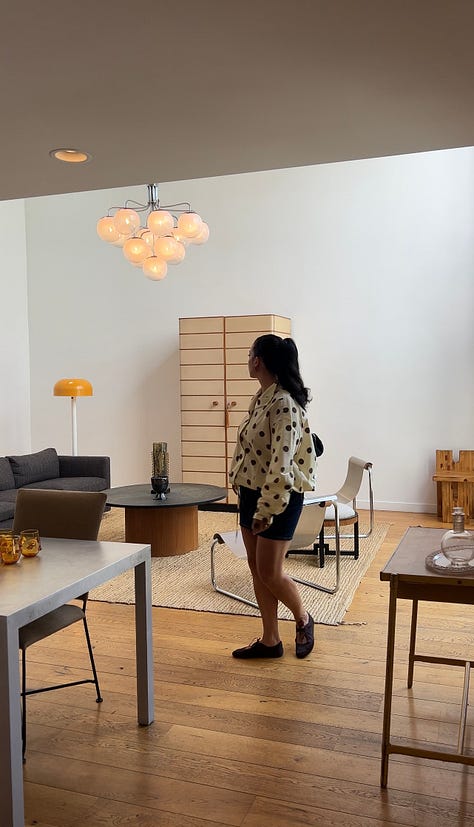
Open shelving? More doors than open.

Minimalism? Currently hate.

Maximalism? Obligated to say yes. Yes.

Beige everything? Hate.

Statement lighting? Love.

Pattern or solid? Solids.

Vintage or brand new? Vintage.

Form or function? Function.

Neutrals or color? Color.

Soft textures or clean lines? Textures.

Most-used tool? Measuring tape.

Coffee table books? Essential.

Best design splurge? Lighting.

Pet peeve? Choosing aesthetics over comfort.

Dream collaboration? Willow Perron. I’d die happy.

There’s something refreshing about someone who loves design but refuses to make it precious.

Maybe that’s the real through line here: Good taste. Good materials. A space you can actually live in.

Thanks for the chat, Jennifer.
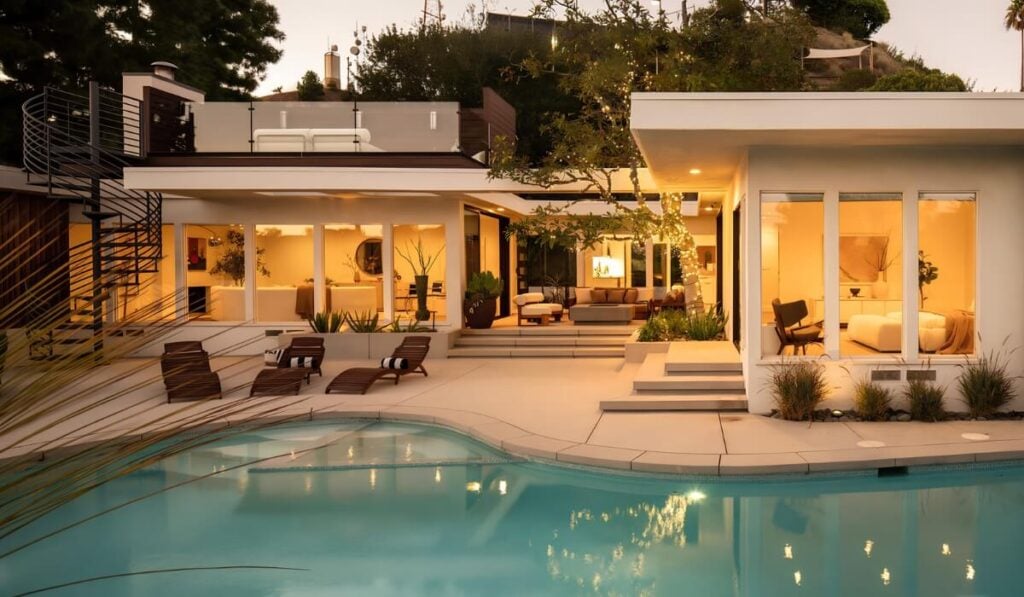
2644

Greenvalley Rd

“A screenwriter lived here, and you can tell, because every corner of the property feels like its own scene.”

–Sam O’Connor
$3,495,000
3,024 SQ. FT.
3 BEDS
3 BATHS

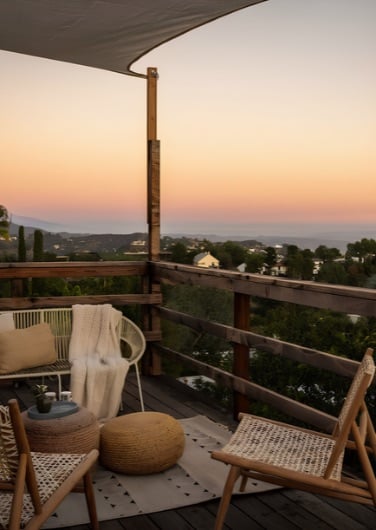
Most houses in the hills are sold on a single view, and everything else exists to support it. This one works more like a screenplay. It opens at the gate and the long driveway, introduces the house through walls of glass and a pool, and then moves outward through a courtyard, a guest house, a Zen garden, and an outdoor theater before closing on the upper deck, where the city and the Hollywood Sign come into view. That structure is the real reason the property feels larger than its half acre. Every space has a purpose and a time of day, so the place never runs out of somewhere new to be. It belongs to someone who writes, makes, or produces something, who needs a studio across the courtyard and a deck to end the day on, and who knows that the best scenes are the ones you build up to.

2810

Woodshire Dr

“The Hollywood sign started as an ad for this neighborhood. A hundred years later, houses like this one are still the best argument for it.”

–Sam O’Connor
$3,895,000
2,833 SQ. FT.
4 BEDS
3 BATHS

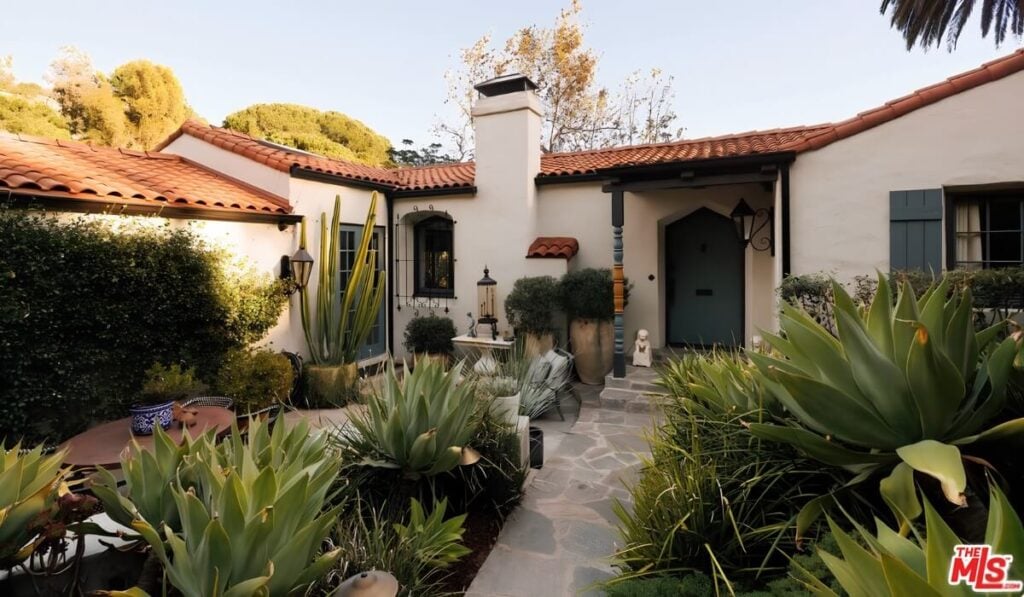
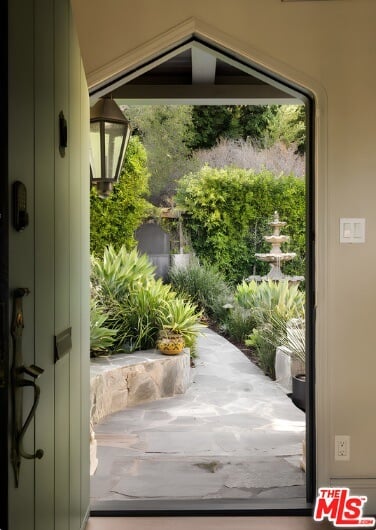
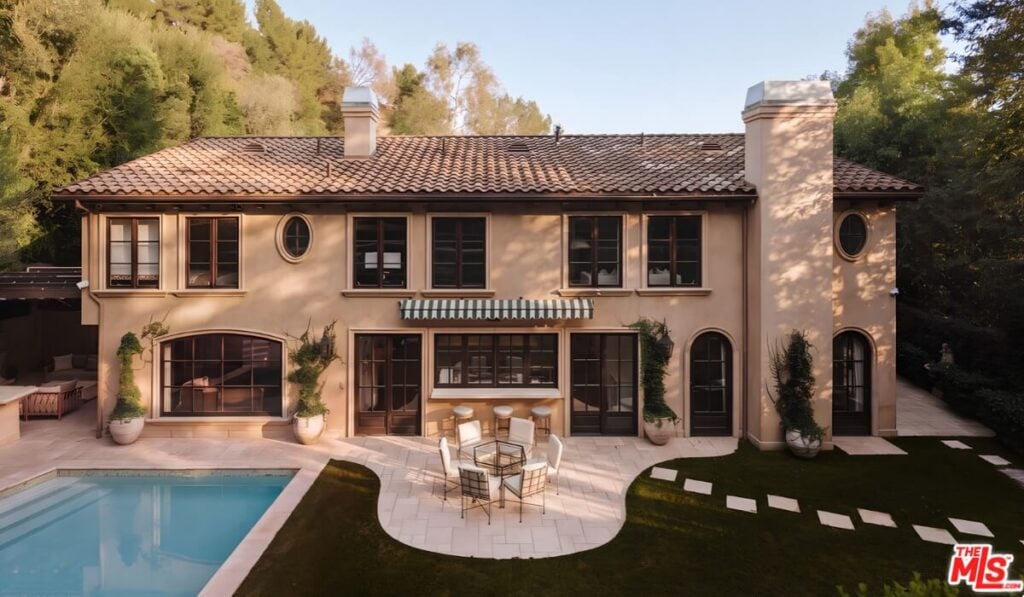
There is a difference between renovating a historic house and restoring one, and most of it is invisible. A renovation is what you see: the marble, the hardware, the new kitchen. A restoration is everything nobody notices, like original windows rebuilt instead of swapped for new ones, or a fountain kept running for nearly a hundred years when it would have been easier to pull it out. Plenty of Spanish houses in Los Angeles get the first treatment and skip the second, and they end up looking like period pieces without feeling like them. Villa Alesia got both, because the builder who did the work also chose to live inside it. It belongs to someone who walks down to Beachwood Village for coffee, hikes Lake Hollywood before work, and comes home to a house that was already here when the sign still said Hollywoodland.

2449

Panorama Ter

“An architect builds differently when he’s the one who has to live there.”

–Claire O’Connor
$2,395,000
2,234 SQ. FT.
5 BEDS
2 BATHS

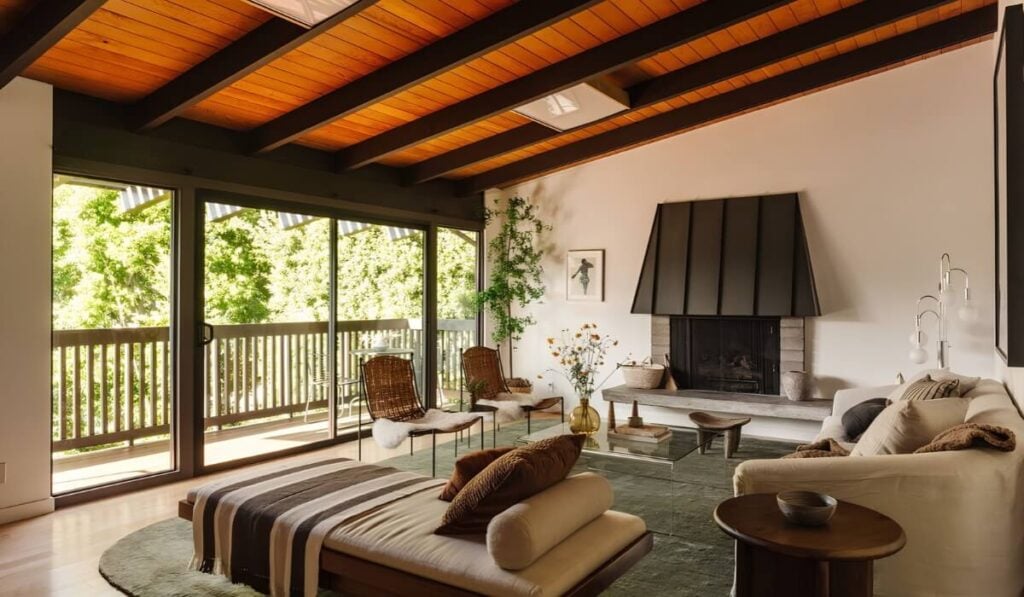
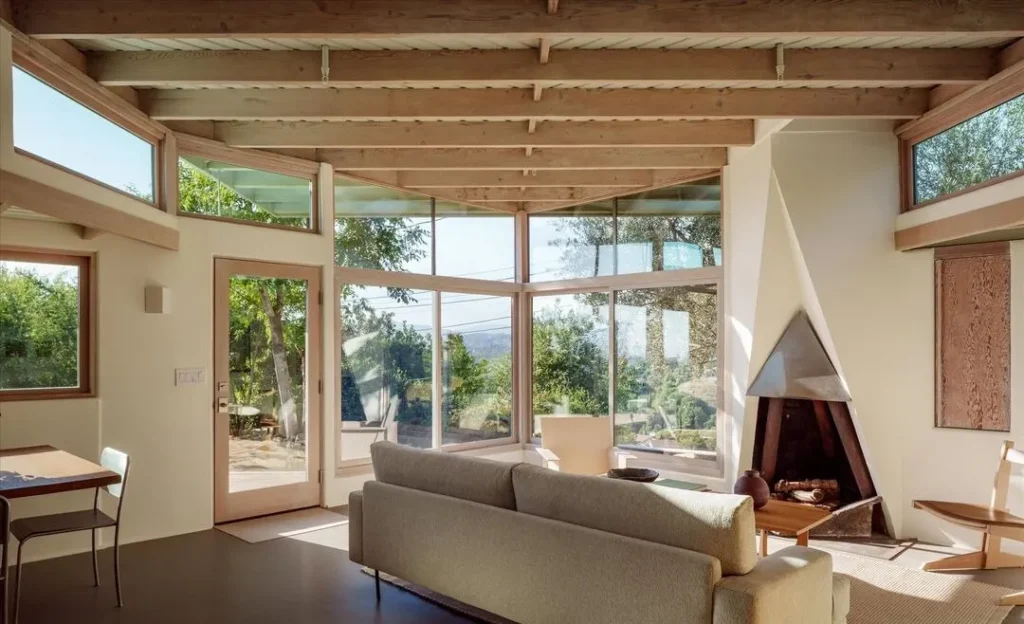
An architect builds differently when he is the one who has to live there. Designing for a client is a negotiation, and every house that comes out of one carries the marks of what was traded away. A house built for the architect’s own family has no one to negotiate with, which makes it the most honest version of his thinking: the beams he actually wanted, the built-ins he actually used, the hearth placed exactly where he wanted to sit. Then there are the avocado trees. A man who plants fruit trees at his own house is planning for decades, not for a photo shoot, and the trees are still producing today. That is the real proof of how this house was made. It belongs to someone who will pick the avocados, read by the garden, and understand that they are living inside one person’s best argument.

3145

Abington Dr

“Most people book a resort to live like this for a week. Here, you just come home.”

–Claire O’Connor
$8,495,000
4,027 SQ. FT.
5 BEDS
5 BATHS

Beverly Hills has always built two kinds of estates. The first is built for the drive past, with a facade, a motor court, and a lawn meant mainly to be looked at. The second is built for the people inside the gate, and it spends its money where no passerby will ever see it. This house is firmly the second kind, and the fireplaces make the case: there are six of them, counting the fire pit, and every one sits behind the gate. Add a theater, a cabana, a gazebo, and a pool, and the list starts reading as a decision. The point of the house is that going out becomes optional. In a city where every address is public, that is the one kind of privacy money can still buy, and it belongs to someone who has done plenty of going out and would now rather have everyone come over.

8420

Ridpath Dr

“Most houses are built around a kitchen. This one was built around a redwood.”

–Sam O’Connor
$2,850,000
2,636 SQ. FT.
4 BEDS
3 BATHS

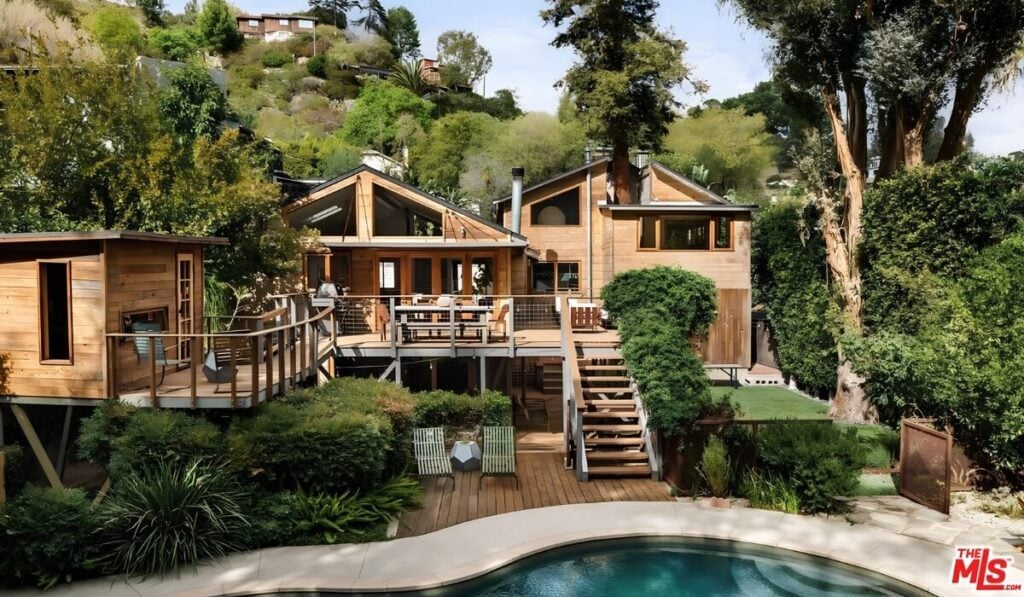
Most houses get sold by erasing the people who lived in them. The walls get painted, the photographs come down, and the house becomes a blank space. The sellers here did the opposite and wrote out everything that happened inside it, from marriage and parenthood to music and a great deal of dancing. Anywhere else that would read as sentimental. In Laurel Canyon it reads as accurate, because the canyon earned its reputation through people who treated houses as places where things happened rather than as assets. The redwood makes the argument permanent. A tree that has grown through the center of a house for a century is not something a new owner can renovate around, so whoever buys it is not starting over so much as taking a turn. It belongs to a family in the Wonderland school district who want the noise and know exactly what to do with a lawn.

1949

Micheltorena St

“Lautner drew a studio for an artist in 1955. Seventy-one years later, it’s ready for the next one.”

–Claire O’Connor
$2,099,999
1,679 SQ. FT.
3 BEDS
2 BATHS

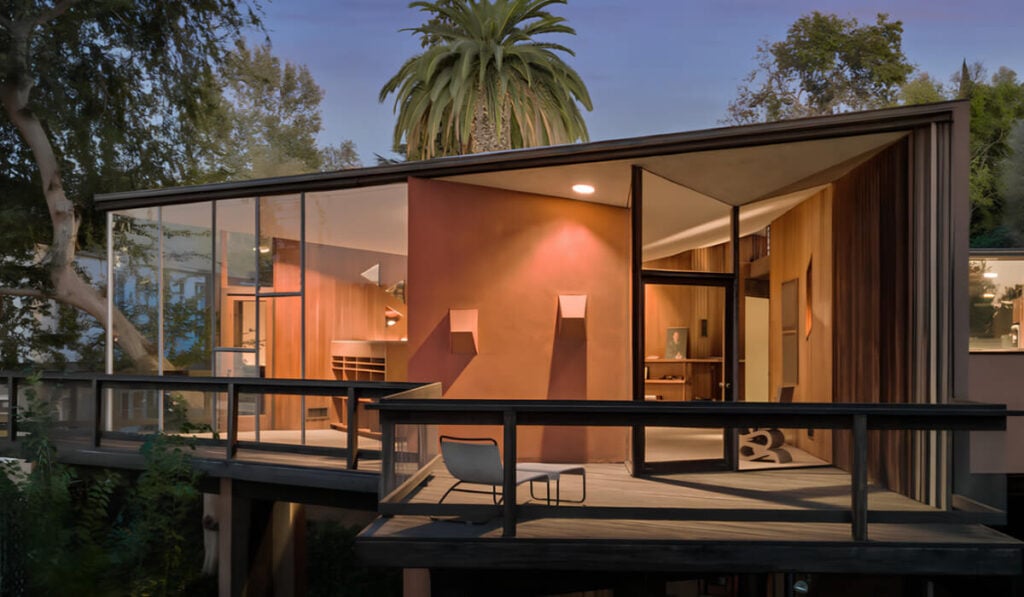
Custom houses usually get built around someone’s taste, and taste is the first thing a house outlives. The next owner arrives with different ideas, and the walls start moving. This one was built around something steadier, which was the work that would happen inside it. Lautner gave Joseph Baldwin a studio of his own off the heart of the house, facing north for the even light painters have always wanted. Home and work share a wall, so the house never had to choose between them. A room drawn for a job does not date the way a room drawn for a mood does, because north light is the same in every decade. It is the best explanation we have for why nobody ever felt the need to start over. This is a house for someone who makes things, in a room Lautner drew for exactly that.

Scroll to Top

The view from O’Connor Estates. Weekly.

Listings, sold stories, design inspo, and insider tips straight to your inbox.

By signing up, you agree to receive email marketing.