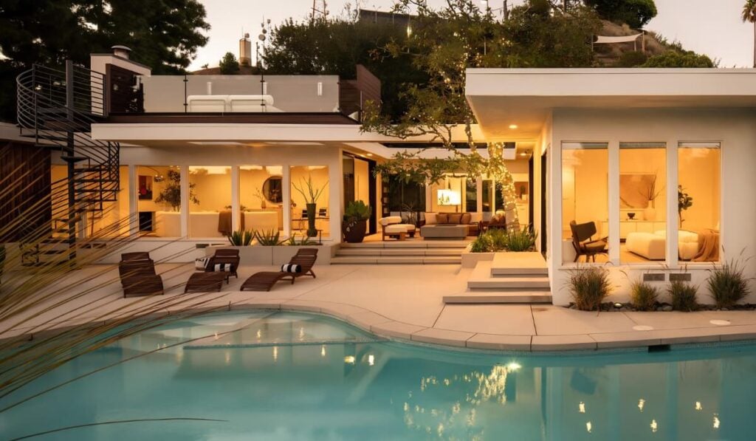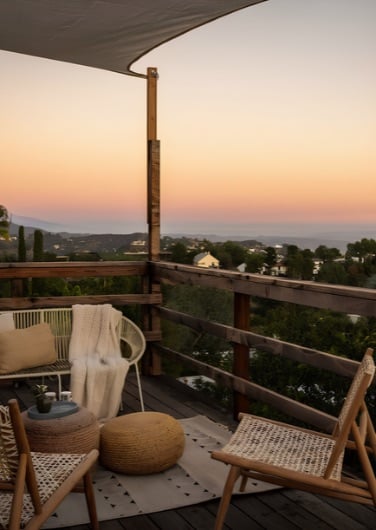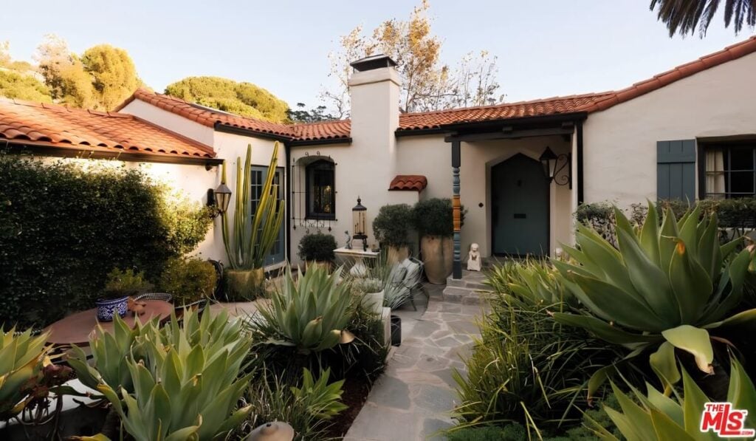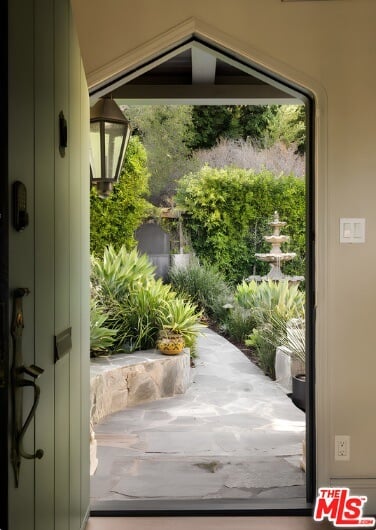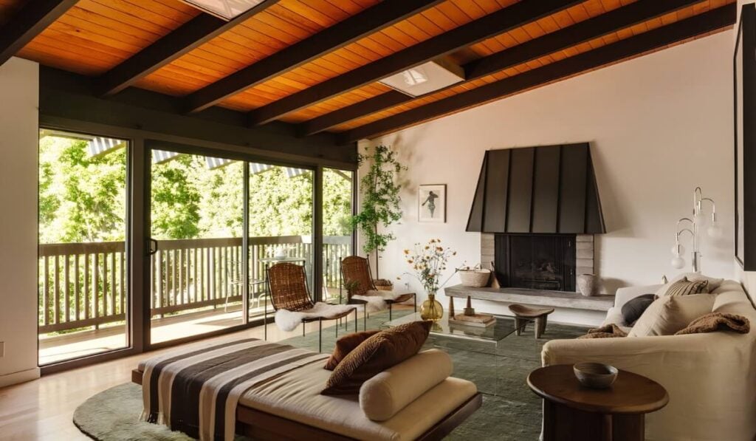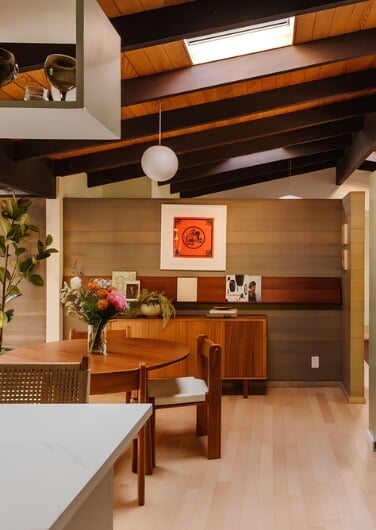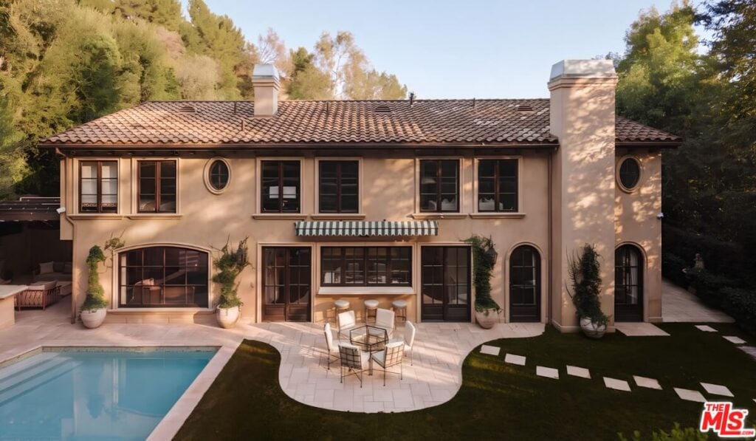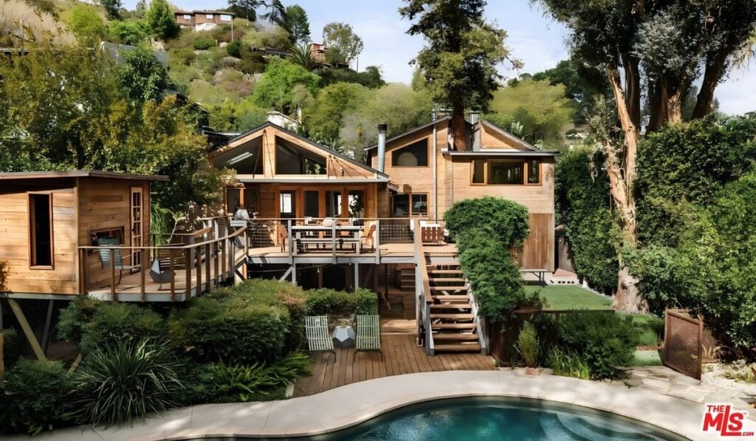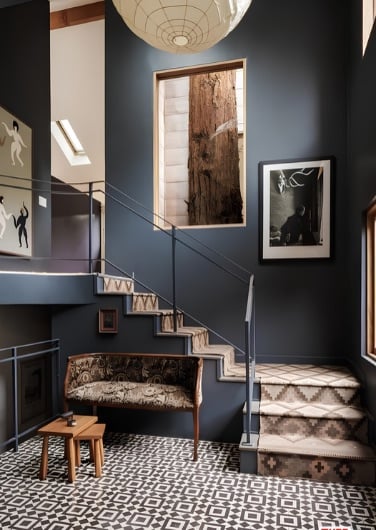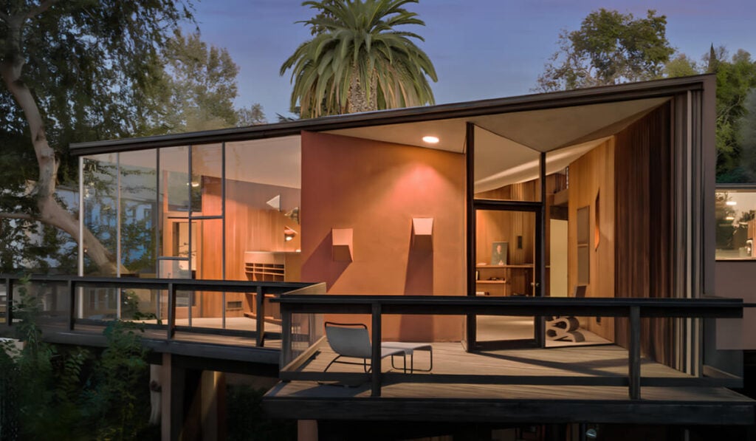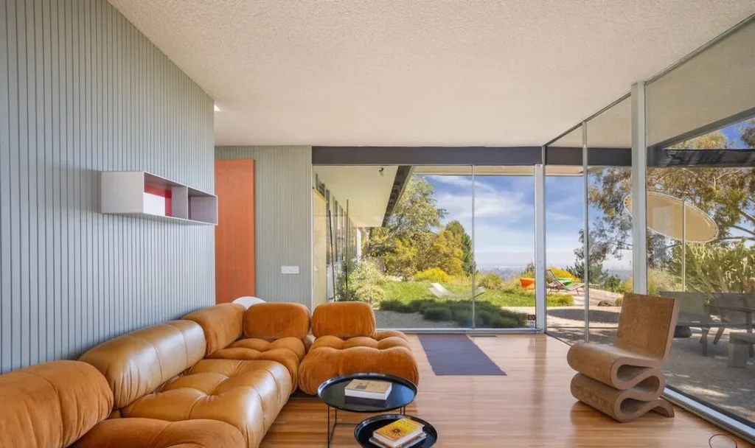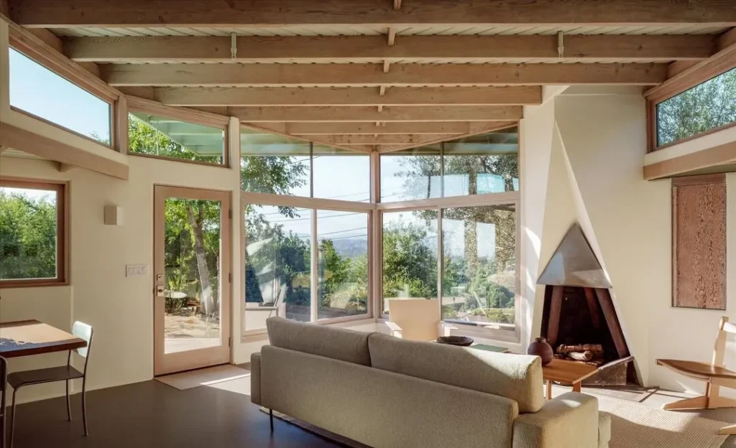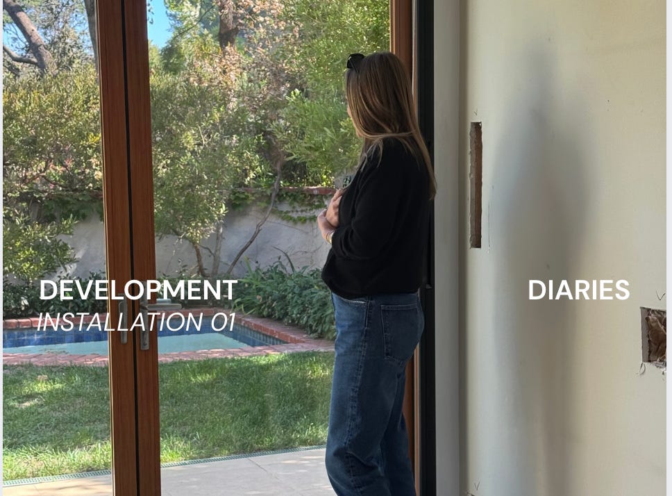
The nickname was obvious the moment we stepped inside. Elevated, bright, perched over a canyon with the kind of views that could soothe your worst day – it feels like living in a grown-up treehouse. But developing it has been a journey of decisions, compromises, wins, and “wait…why did we do this?” moments. Let’s break it down.
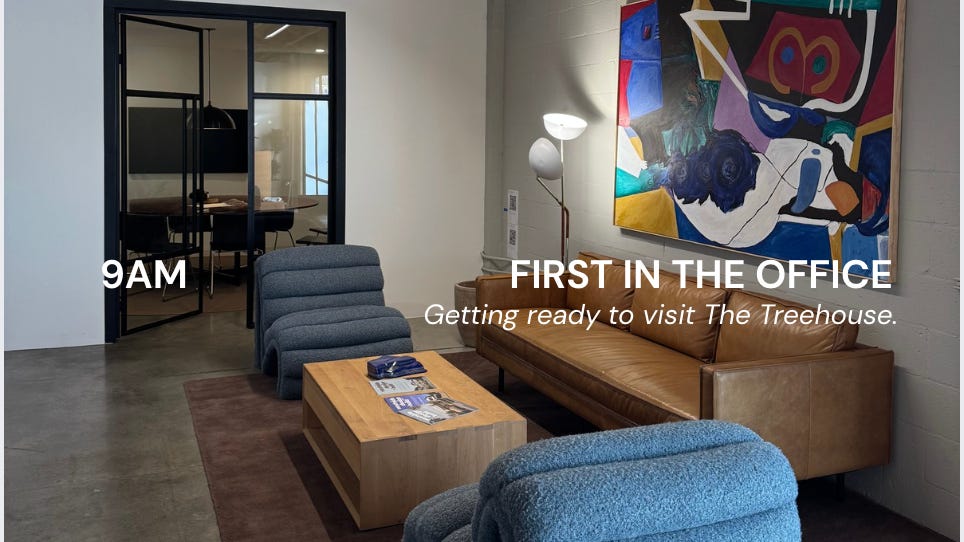
9AM First in the Office
Getting ready to visit The Treehouse.
The Treehouse: Our latest project, our new obsession, and a case study in how we turn quirky real estate into coveted, soul-filled homes.
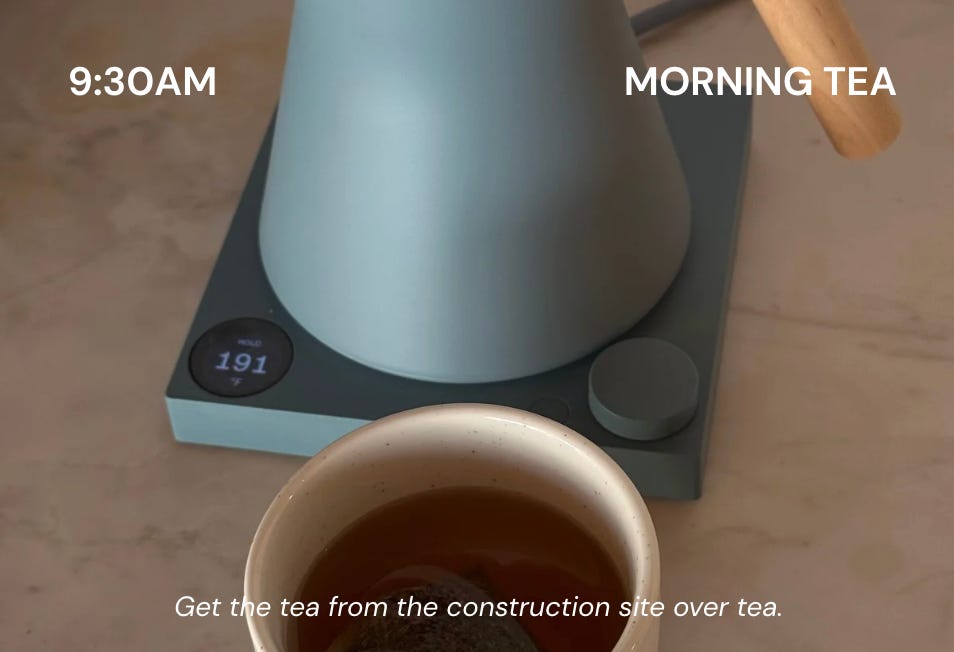
9:30AM Morning Tea
Get the tea from the construction site over tea.
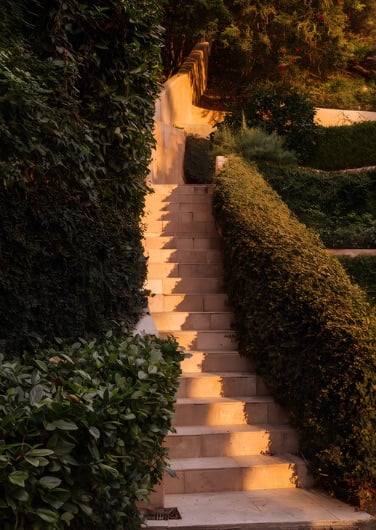
The latest? Leveling the entry. When you walked in the front door, you took a few steps up, and then right back down. Weird. We flattened that out to draw the eye straight to the view. That meant adding a step to the bottom of the staircase, but since we’re replacing all the floors anyway? Easy win.

10AM OMW to the Site
Avoiding LA traffic and dreaming about this pool.
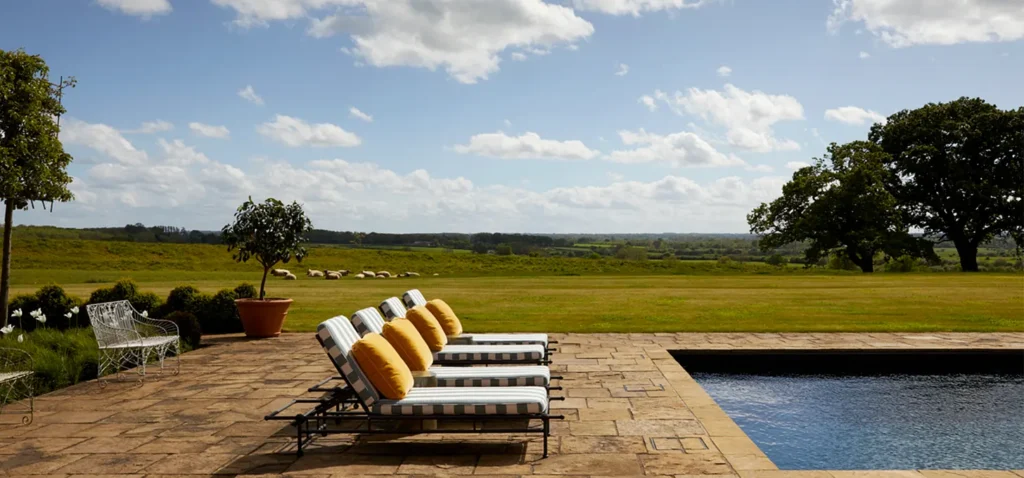
This pool. An existing infinity edge looking over the canyon and city – that alone would cost $1M to build today. It’s the kind of thing you lead the listing with. So as much as we’re cleaning up the front of the house, the back is our money shot.
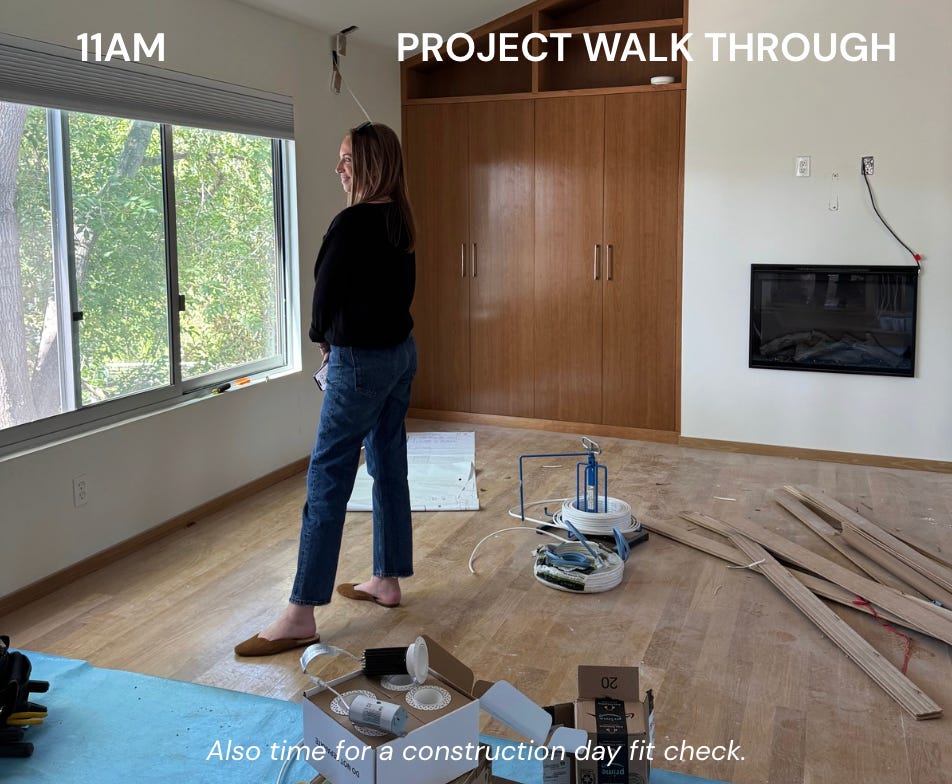
11AM Project Walk Through
Also time for a construction day fit check.
The giant landing at the top of the stairs is amazing bonus space, but a bit undefined. We’re keeping it open, but adding a glass partition to create a flexible room. It’ll be usable, closable, and keep that gorgeous natural light shining through.
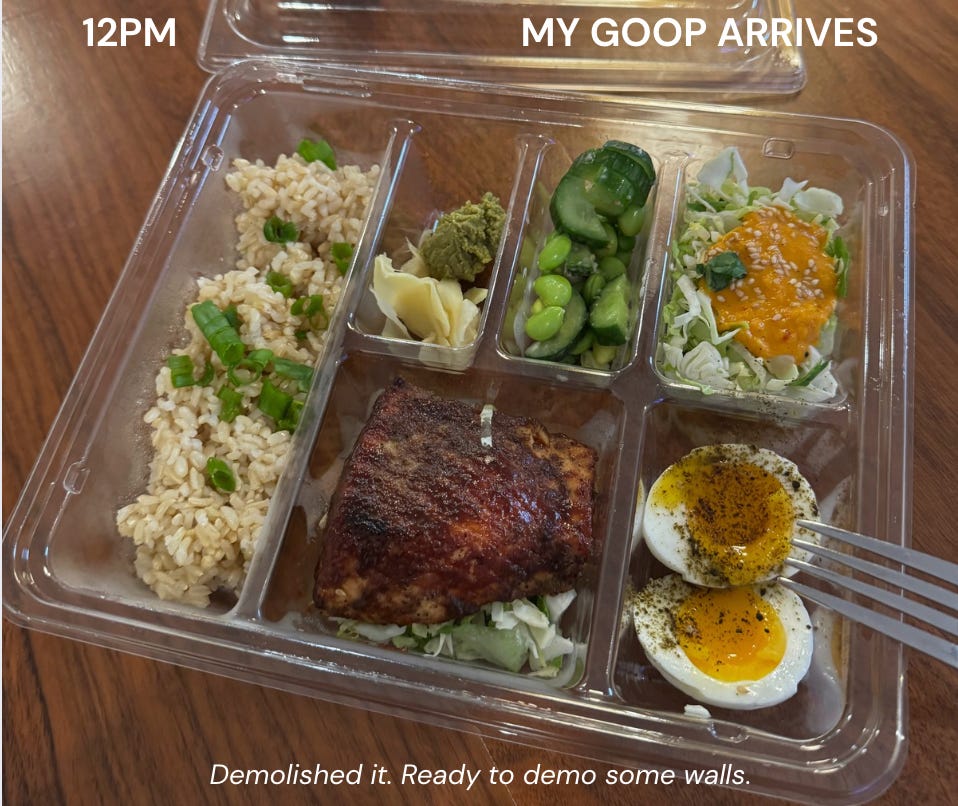
12PM My GOOP Arrives
Demolished it. Ready to demo some walls.
We almost always open up the kitchen, and this one’s no exception. It’s getting bigger, but staying cozy; and most importantly, opening straight out to the backyard so you feel like you’re living outdoors. Because this house begs you to live an indoor-outdoor life.
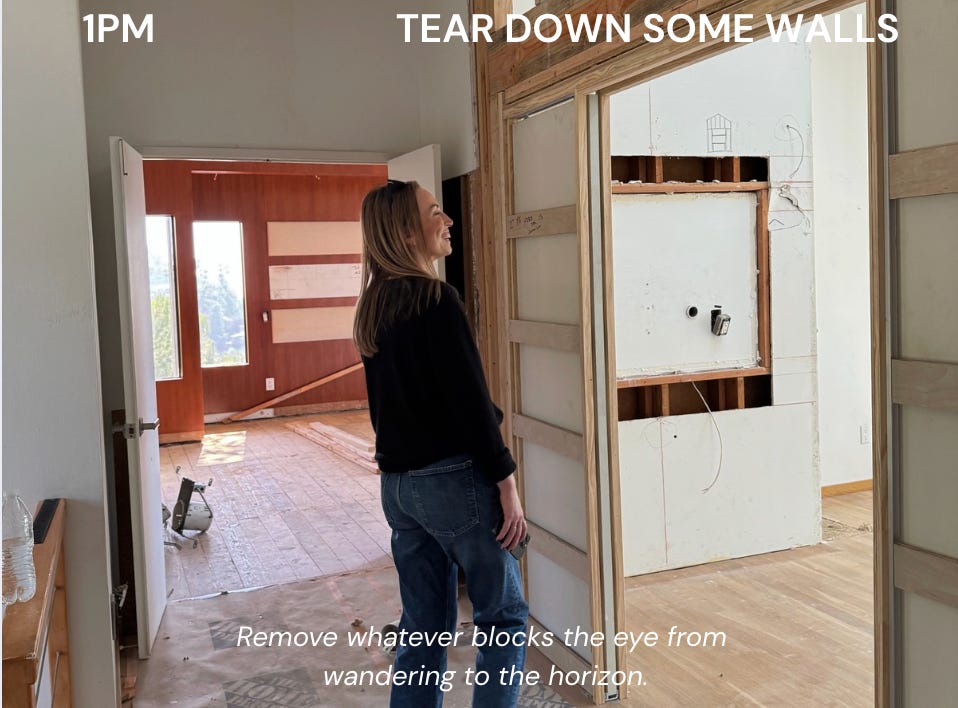
1PM Tear Down Some Walls
Remove whatever blocks the eye from wandering to the horizon.
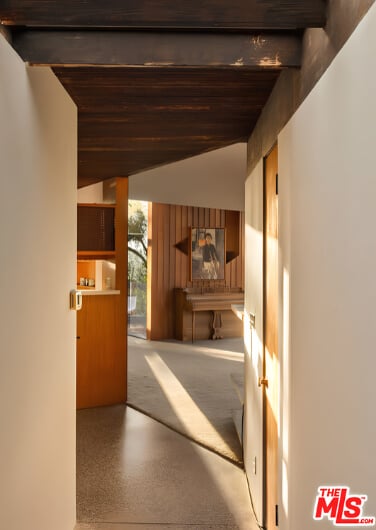
There was an extra hallway hiding a bathroom. Just…unnecessary. We removed it and moved the laundry to the garage: Controversial to some, but it allowed us to remove walls that blocked the view. When the house has a canyon view this good, the eye should be lazy, wandering into the horizon (not trying to see past a wall).
A Note on Design as a Superpower
The biggest decision on any flip? Choosing your partner. For The Treehouse, it’s Ome Dezin. Their aesthetic and vision align with everything we’re trying to create: a natural, earthy, spatially intuitive home that blurs the lines between inside and out. They’re not just executing; they’re elevating the idea of what a canyon home can feel like.
This is just the beginning. Over the coming weeks we’ll share more behind-the-scenes, cost breakdowns, design dilemmas, and those occasional “why did we do this to ourselves?” moments.