Curated Picks

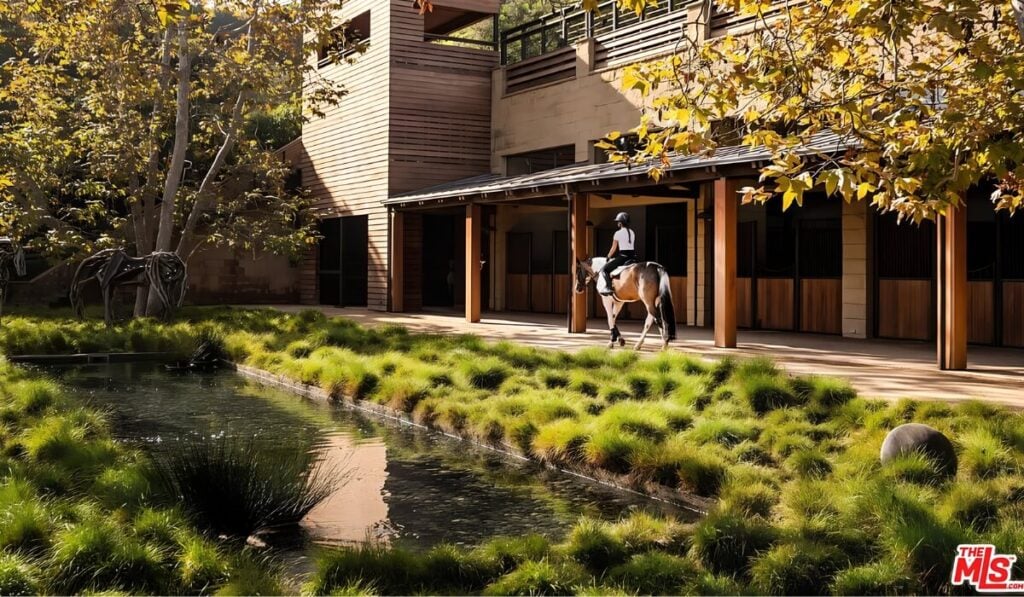
“Nobody here treated the barn as the thing you screen with a hedge. It stands across the water at the same height as the house.”

- Claire O'Connor

1680

Old Oak Rd

Los Angeles

Bedrooms

7

Bathrooms

11

Total Area

6,219 Sq. FT

Lot Size

121,968 Sq. FT

Price

$29,900,000

Horse Country, Kept

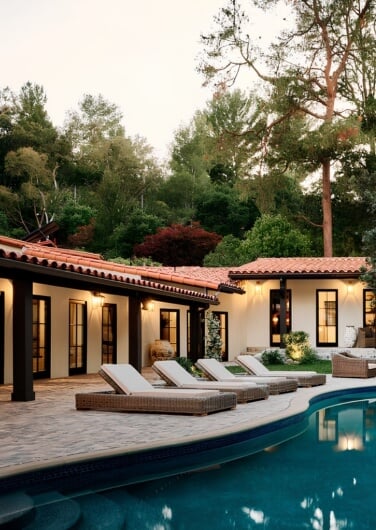
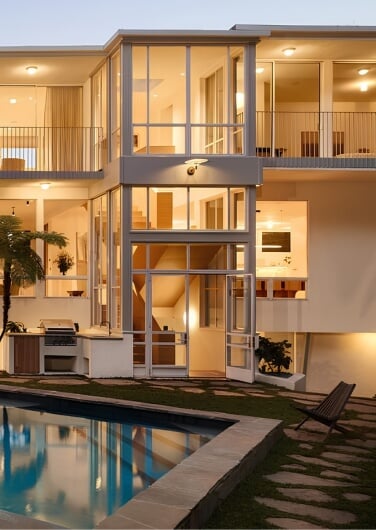
Sullivan Canyon has stayed horse country while the rest of the Westside went vertical, and Dogwood is the property on that street that takes the inheritance seriously. Michael Kovac designed the main residence in 2003, with interiors by Michael Smith and grounds by Christine London, spread across two legal parcels and 2.8 acres of elevated, oak-shaded land with the canyon running out behind it. What you notice before any of the specifications is the geometry. The main house and the six-stall barn stand facing each other across a reflection pond, built to the same scale, with nothing planted between them to keep the barn out of view. Nothing here was softened to make the ranch presentable to the house, and nothing was dressed up to make the barn look like decoration. However it came together, it reads now as one property rather than a house with facilities parked behind it.

Representation by Sandro Dazzan, The Agency

Inside

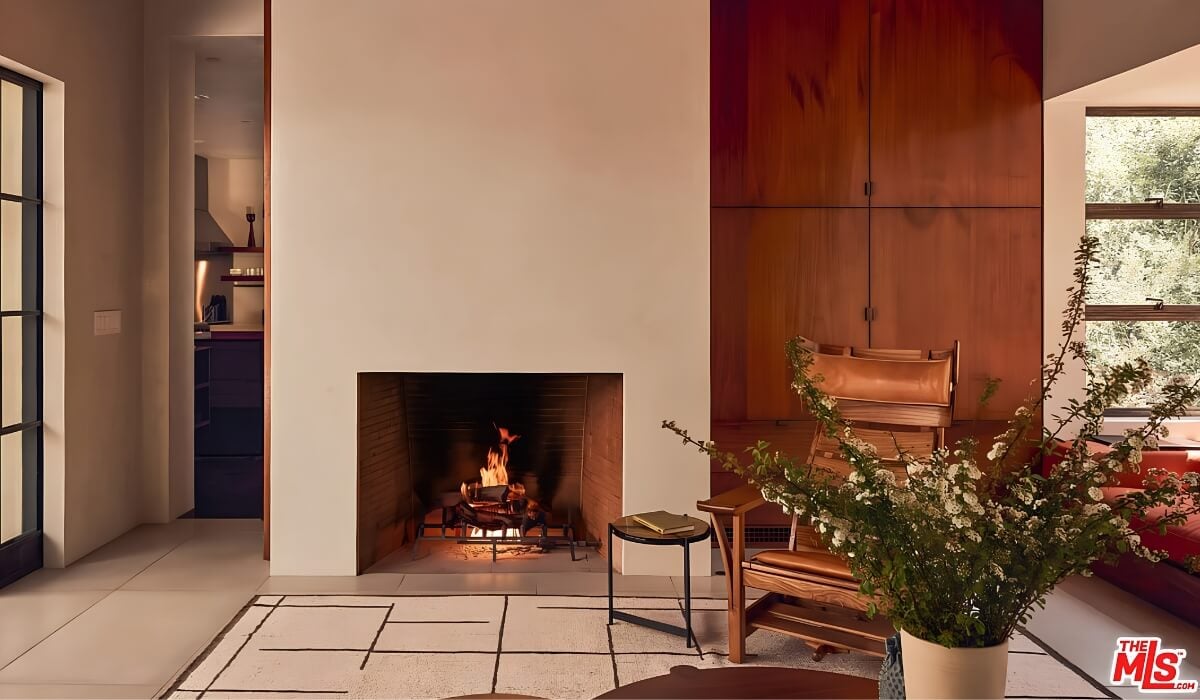
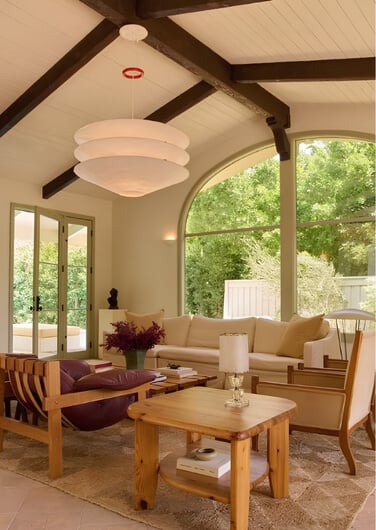
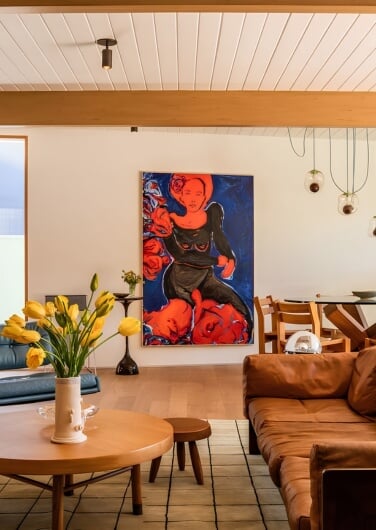
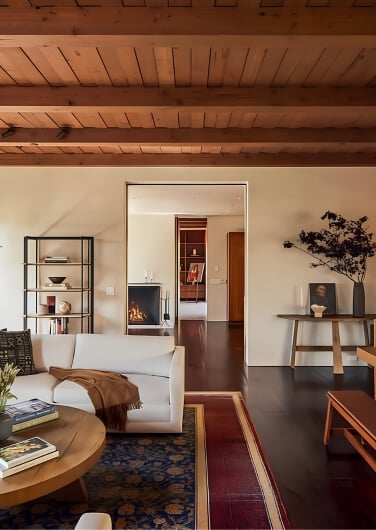
The material palette is the tell. Walnut floors run underfoot and troweled plaster carries the walls, warm and matte and entirely uninterested in shine, which puts the oaks and the canyon outside in charge of every room. The formal living room opens into dining and dining opens straight to the grounds, so the horses are in view at the table without anyone staging it. The kitchen sets a wood-burning fireplace beside the eat-in nook, which is the room where mornings actually happen (boots by the door, coffee before the barn). An IPE-clad terrace runs off the family room, wood again, above the water. Five en-suite bedrooms and a guest suite with its own kitchenette keep the house generous without crowding it. Upstairs the primary has a wood-burning fireplace of its own and a covered terrace with an outdoor fireplace, aimed at city lights on one side and canyon on the other.

Outside

The working buildings got the same care as the living ones, which is rare and is the whole argument of this place. The main barn holds six stalls, three grooming stations, a feed kitchen, an executive office, and staff quarters, all built to be used at five in the morning rather than admired at noon. Above them sits a 20,000 square foot arena with an observation deck and a mirrored wall, so dressage and jumping both work and a rider can correct her own frame mid-stride. The lower parcel adds a gated entry, a one-bedroom guest house with a rooftop deck, a second four-stall barn, and 5,400 square feet of turnout. A security command post and generators serve both parcels, covering the logistics nobody photographs. Christine London planted all of it under mature oaks, and the reflection pond holds the center, doing what water does, which is slow down everyone who walks past it.

The O' Factor

Equestrian is mostly a styling word in Los Angeles real estate. It means a paddock in the sightline, two stalls nobody has mucked in years, and a tack room used for storage. What makes this property unusual is not that the horse facilities are serious, though they are, with a feed kitchen, grooming stations, turnout, and an arena built to train in. It is that the architecture never treats them as the embarrassing part. The barn is the most honest building here, and the house across the water does not flinch. Walnut, plaster, IPE, oak shade, and standing water, used on both sides of the pond, so the two halves read as one idea rather than a negotiation. Most riders choose between a barn that works and a house worth coming home to. Nobody here made that choice, and the person this is for will know it within ten steps of the gate.

Explore local lifestyle.

If this is your taste, let’s talk.

The Homes we Represent,
Represent Us.

Every home has a soul. Every human has a place they were meant to be. Our instinct is knowing when the two finally meet. We honor architecture, preserve great design and celebrate the match. Welcome to O’Connor Estates. We’ve been waiting for you.

O`Connor Team

Proof is in the Properties

These are the places that found their perfect match.
With a little help from us.

More From the MLS Feed

Scroll to Top

The view from O’Connor Estates. Weekly.

Listings, sold stories, design inspo, and insider tips straight to your inbox.

By signing up, you agree to receive email marketing.