Curated Picks

“Most Trousdale houses have been improved. This one has been understood.”

- Sam O'Connor

570

Evelyn Pl

Beverly Hills

Bedrooms

5

Bathrooms

6

Total Area

5,966 Sq. FT

Lot Size

20,559 Sq. FT

Price

$12,750,000

The Trousdale That Was Understood

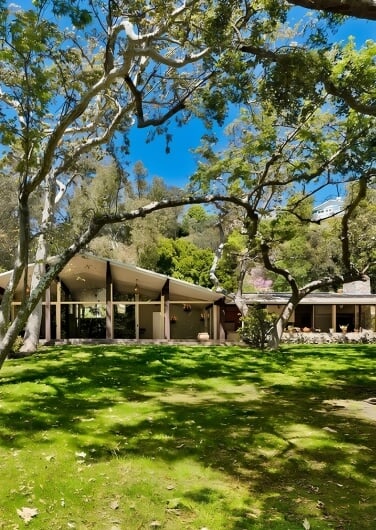
Trousdale Estates was planned as a hillside of modern houses for people who wanted Beverly Hills without its formality, and Rex Lotery was one of the architects who gave the neighborhood its shape. This is one of his, a single-story Mid-Century completed on Evelyn Place in 1960, early in the neighborhood’s life. Lotery drew long, low houses that hold their ground rather than pose on it, and this one sits well back from the street behind a gate, its flat roofline edged in a dark fascia that runs the full length of the facade. The recent restoration is by Woods + Dangaran, the Los Angeles studio whose work tends toward restraint, and they treated the house as something to finish rather than reinvent. The result is a Trousdale Mid-Century that still looks the way its architect intended sixty-six years ago, which in this neighborhood has quietly become the rarest thing a house can do.

Listed by: Nicholas Spiro, Carolwood Estates

Inside

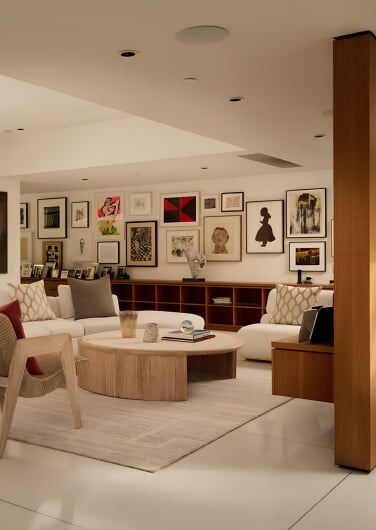
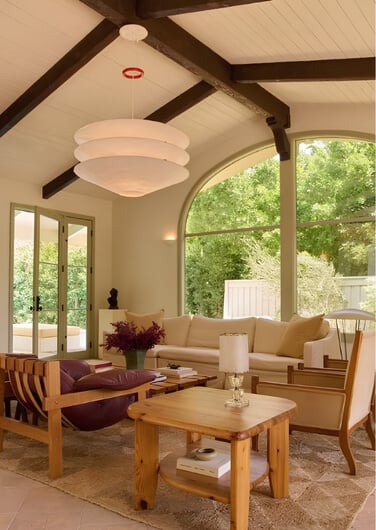
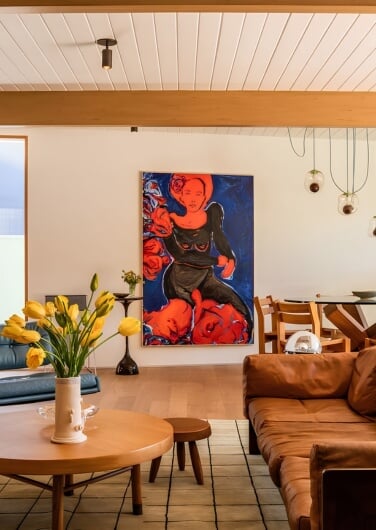
Nearly 6,000 square feet sit on a single level, and that one fact carries most of Lotery’s argument: no staircase dividing the household, no upper floor where people disappear for the evening, every room reached on foot (a luxury nobody fully appreciates until they have lived with stairs). The ceilings run high for the period, and the light comes in broad and even, the way it does in a house designed around its windows rather than its walls. Woods + Dangaran kept the finishes understated, so the architecture sets the tone and the materials support it instead of competing for attention. In a 1960 house that is the correct call, because Lotery drew rooms to be defined by proportion and daylight rather than by whatever was applied to their surfaces. It is a house you can read from the entry to the far wall, and that clarity, done this well, is the most expensive thing in it.

Outside

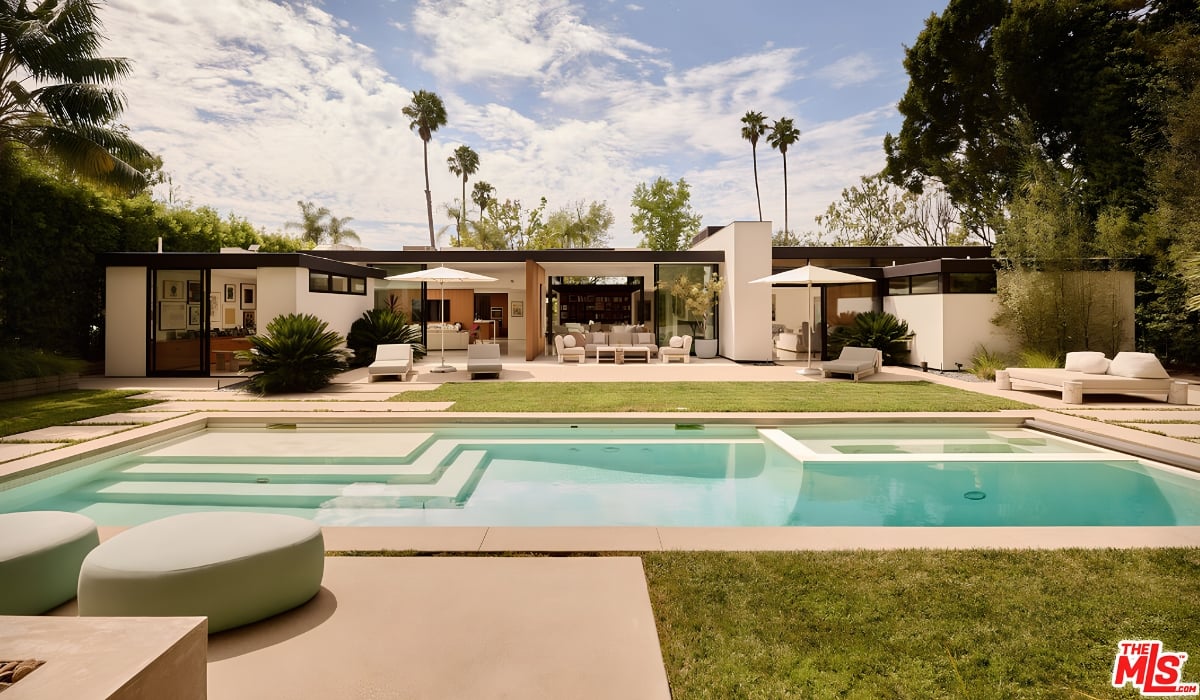
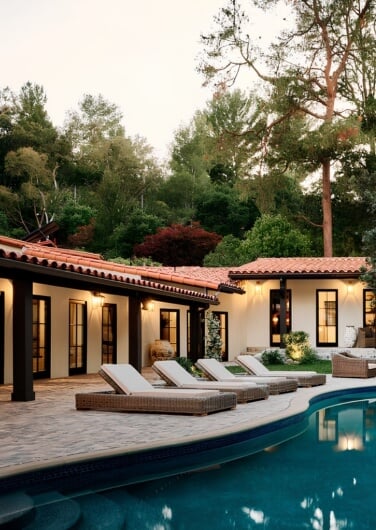
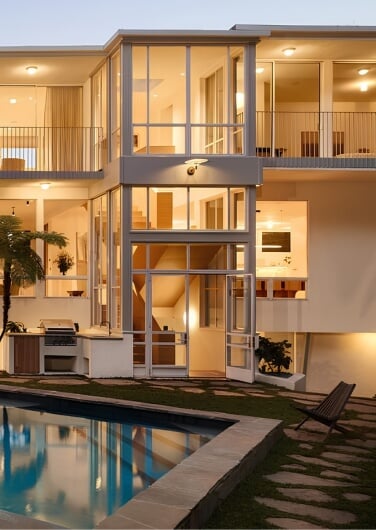
The lot runs past 20,000 square feet, and the house uses it the Trousdale way, with the building held back from the street and the land laid out in front of it. A long concrete drive opens into a large motor court, and a broad lawn runs right up to the facade, so the house reads low and horizontal against the green while tall palms and mature trees rise behind the roofline. The gate keeps the whole arrangement private without making it feel fortified. Behind the house are a pool, a spa, and a grassy yard, which is the correct order of priorities for a place meant to be lived in on weekdays. The grounds are wooded thickly enough that the neighbors fall away and the hillside does most of the talking. Trousdale was sold on the promise of city life with the canyon close at hand, and out here that promise still holds.

The O' Factor

Every great Mid-Century eventually meets someone who wants to improve it, and in Trousdale that meeting has usually gone badly. These houses were built low, simple, and deliberately unadorned, and each of those qualities looks like a problem to a buyer with a budget. So rooflines get raised, second stories get added, and the glass gets traded for something grander, until the house is larger and less itself. The restoration here went the other way. Woods + Dangaran started from what Lotery had already gotten right and built outward from there, which is harder than it sounds, because restraint leaves nowhere to hide a mistake. This is a house for someone who would rather live inside an idea than on top of one, and who knows the difference between a house that has been updated and one that has been read closely. Most Trousdale houses have been improved. This one has been understood.

Explore local lifestyle.

If this is your taste, let’s talk.

The Homes we Represent,
Represent Us.

Every home has a soul. Every human has a place they were meant to be. Our instinct is knowing when the two finally meet. We honor architecture, preserve great design and celebrate the match. Welcome to O’Connor Estates. We’ve been waiting for you.

O`Connor Team

Proof is in the Properties

These are the places that found their perfect match.
With a little help from us.

More From the MLS Feed

Scroll to Top

The view from O’Connor Estates. Weekly.

Listings, sold stories, design inspo, and insider tips straight to your inbox.

By signing up, you agree to receive email marketing.