Curated Picks

“Eclecticism usually takes fifty years and four owners; this one was done in a single pass, with real materials, and it holds.”

- Claire O'Connor

621

N Bonhill Rd

Los Angeles

Bedrooms

5

Bathrooms

6

Total Area

5,262 Sq. FT

Lot Size

30,056.4 Sq. FT

Price

$13,995,000

English Farmhouse, California Canyon

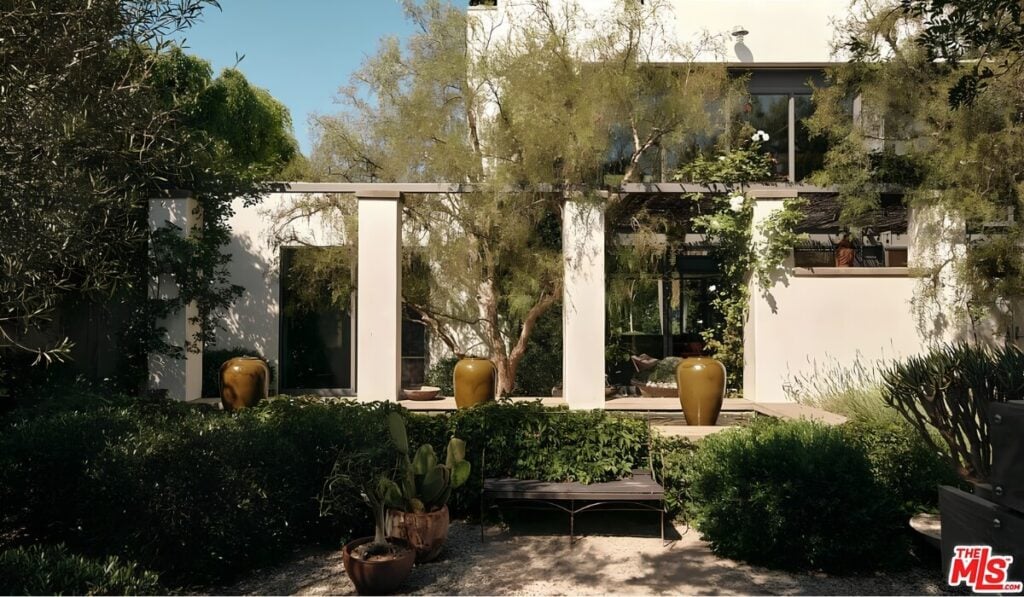
Brentwood keeps its best streets quiet, and this one runs out at a canyon. The property sits behind gates on roughly 30,000 square feet, most of which falls away from the house rather than lying flat beside it, and the county puts the original build at 1951. What stands there now is credited to Steve Giannetti, who has spent more than thirty years designing houses and who, with Brooke Giannetti, published the Patina books that made a whole vocabulary of European farmhouse warmth legible to American buyers. Their own Patina Farm in Ojai is the reference most people know. This is the canyon version of that thinking, worked out in metal windows, reclaimed boards, smooth plaster, and a nineteen-foot ceiling over the middle of the house. A Brentwood address that carries itself like a country hotel, which is not a combination anyone arrives at by accident.

Listed by: David Offer, Berkshire Hathaway HomeServices California Properties, and Drew Fenton, Carolwood Estates

Inside

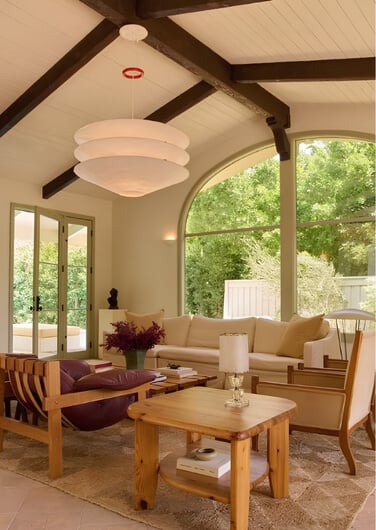
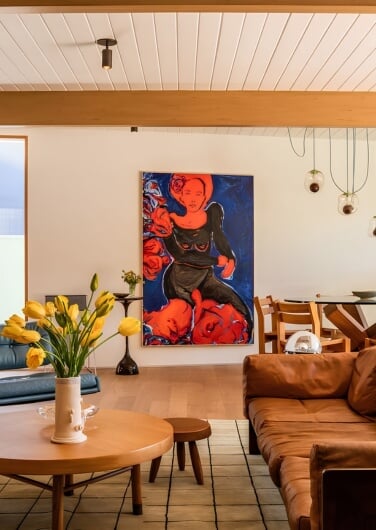
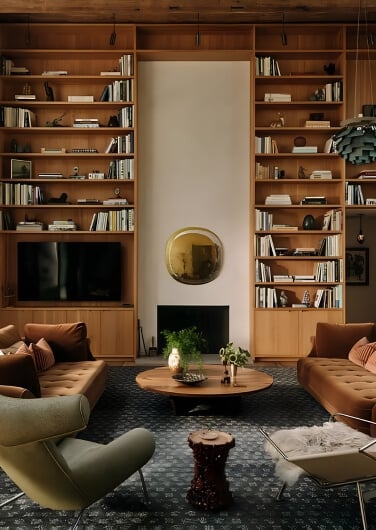
The middle of the house is one room that runs nineteen feet to the ceiling, with barn wood beams across it, a wood-burning fireplace, bespoke built-in wood bookcases, and a loft above them. Steel-framed glass goes floor to ceiling on the canyon side, and it opens rather than merely frames. Everything else is set around that room and opens to the gardens: an English farmhouse kitchen with a French stove large enough to warrant the scullery behind it, a two-room family and media room with a projector and a drop-down screen, a room that works as an office or a guest room, and a gym. The materials are the real argument. Reclaimed wide-board floors, handmade tile, handmade oak doors, English brass hardware, smooth plaster walls. That is several countries inside one house, and none of it is competing for the room.

Outside

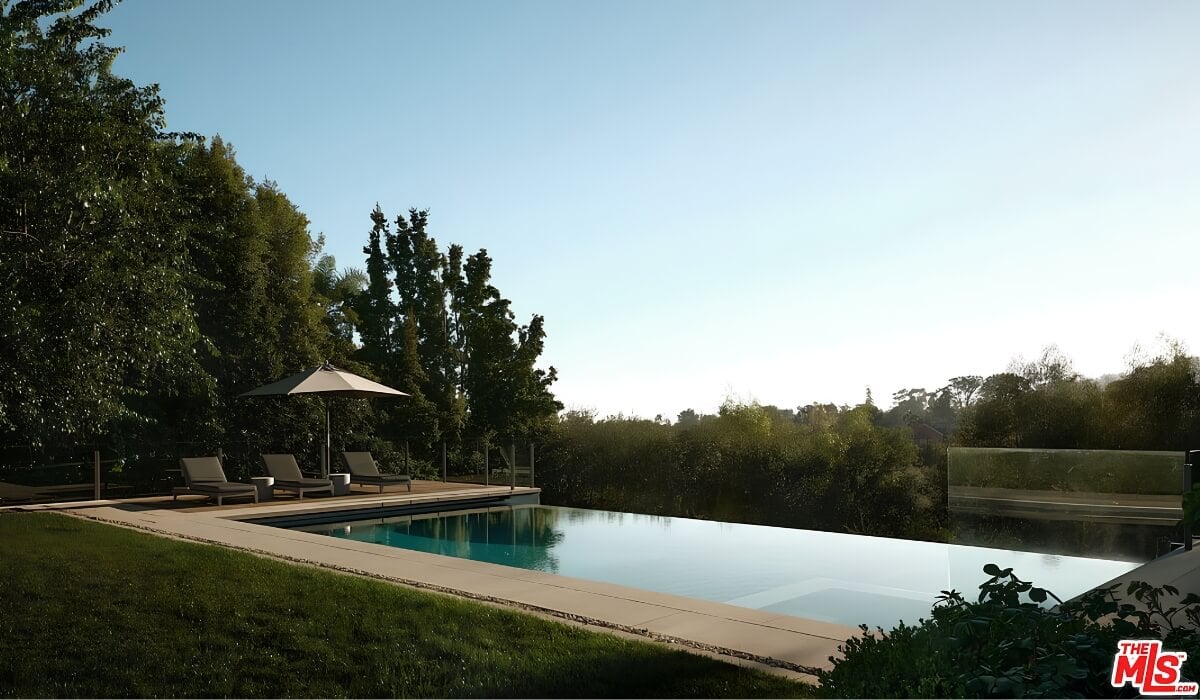
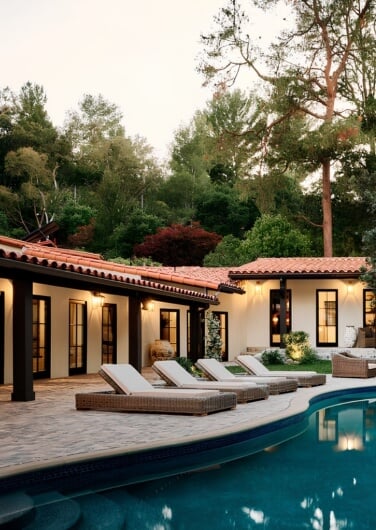
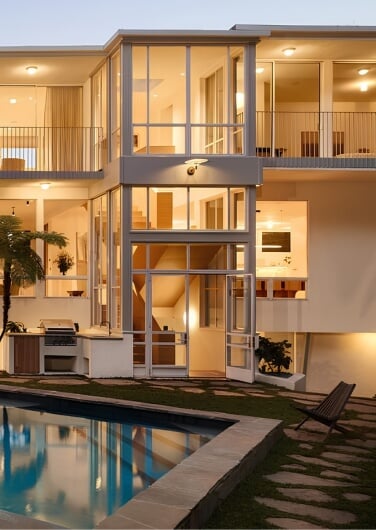
Outside is where the mixing stops being a matter of style and becomes a plan. The infinity pool spills toward the canyon, so the water reads as continuing past the property line, and the spa sits alongside it. Between the glass and the pool there is an outdoor fireplace, a fountain, trellis-covered patios, and an open lawn, which amounts to four distinct ways to be outside without anyone having to choose one. The primary suite has a private veranda above all of it, looking over the yard and into the canyon. The gates and the grade handle the privacy, a job that in this part of Brentwood usually falls to a hedge. Thirty thousand square feet here is not room to build something else later. It is distance, kept on purpose, between this house and everything around it.

The O' Factor

Eclecticism is usually the residue of time. A house takes on four owners, a few decades, an addition somebody later regretted, and the mixture arrives without anyone deciding on it. That is the version people trust, which is why deliberate eclecticism so often fails. Assembled in one pass, it reads as a theme, a costume, a hotel lobby doing an accent. What separates this house is that nothing in it is standing in for anything else. The tile is handmade, the plaster is plaster, the beams are barn wood, the floorboards were old before they were floors, and the brass is hardware you operate rather than trim you look at. References age badly and materials age well, and that is the whole of the bet here. It is a house for someone who wants the depth of a century and has no intention of waiting one out.

Explore local lifestyle.

If this is your taste, let’s talk.

The Homes we Represent,
Represent Us.

Every home has a soul. Every human has a place they were meant to be. Our instinct is knowing when the two finally meet. We honor architecture, preserve great design and celebrate the match. Welcome to O’Connor Estates. We’ve been waiting for you.

O`Connor Team

Proof is in the Properties

These are the places that found their perfect match.
With a little help from us.

More From the MLS Feed

Scroll to Top

The view from O’Connor Estates. Weekly.

Listings, sold stories, design inspo, and insider tips straight to your inbox.

By signing up, you agree to receive email marketing.